
Open House Sat, Sep 12th 11:00 AM - 02:00 PM - Golf Course
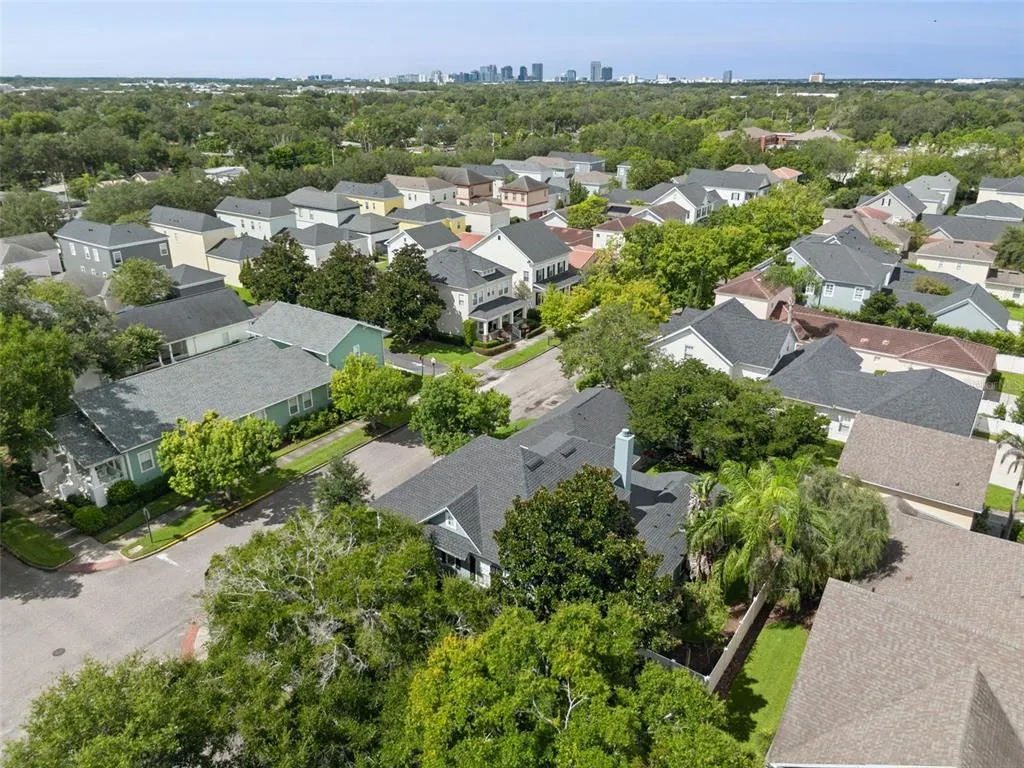
Address
1910 Robin Road, ORLANDO, FL
Price
$ 1,595,000
Property Attributes
- MLS#O6438597
- TypeSingle Family
- Listing Status Active
- CountyOrange
- CityORLANDO
- AreaOrlando
- NeighborhoodBALDWIN PARK
- Zip32814
- StyleSingle Family Residence
- Year Built2005
- Taxes$ 18870
- Price$ 1,595,000
- Bedrooms4
- Full Bathrooms3
- Half Bathrooms1
- Sqr Footage3778
- Lot Size0.22 Acres
Data Source:
Stellar MLS
Property Description
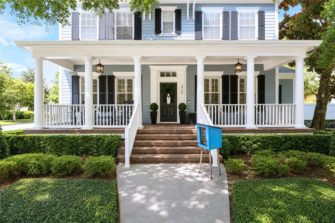
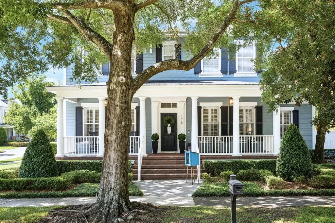
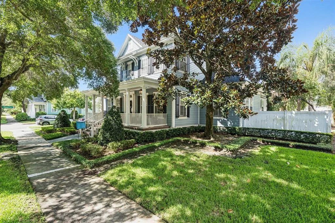
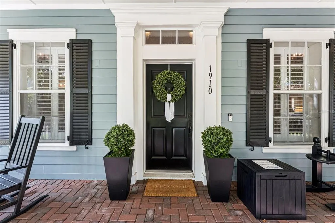
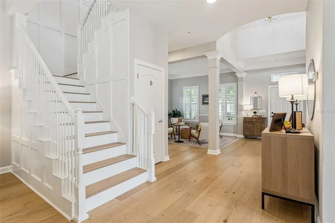
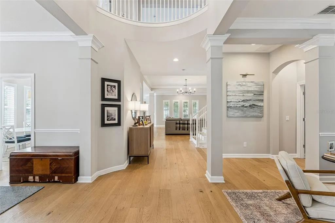
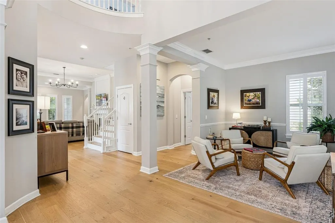
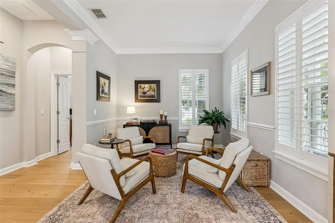
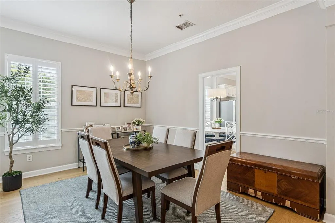
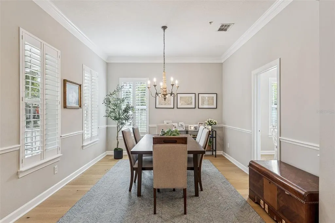
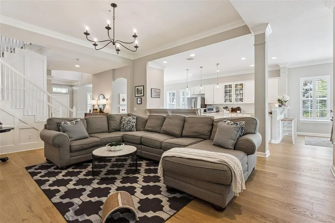
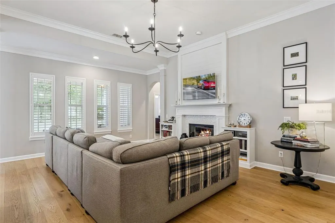
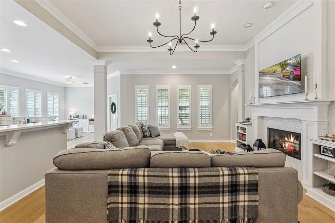
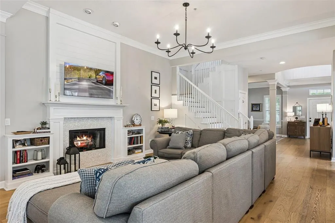
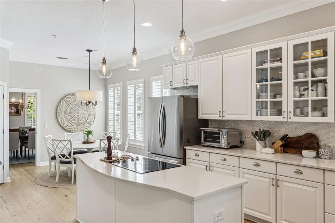
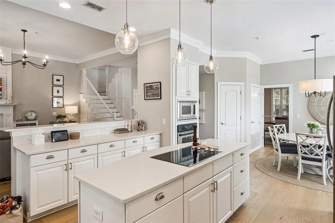
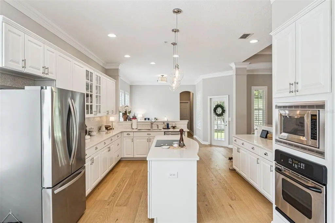
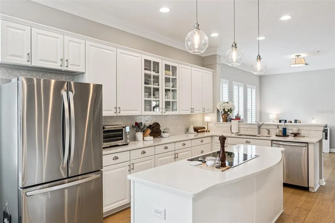
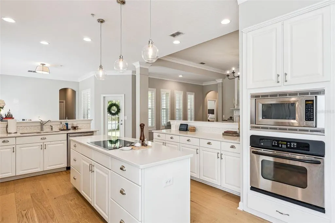
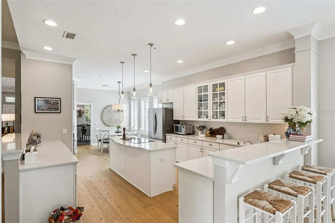
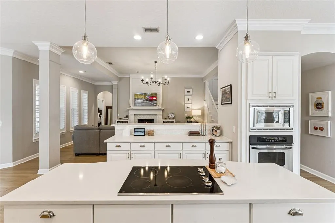
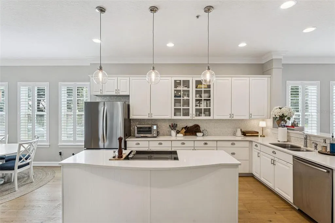
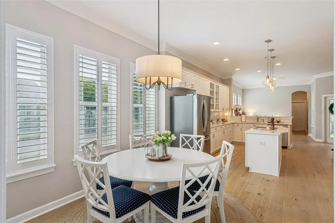
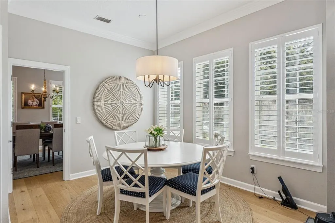
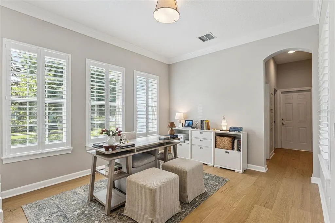
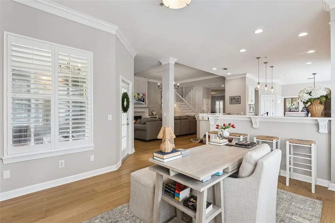
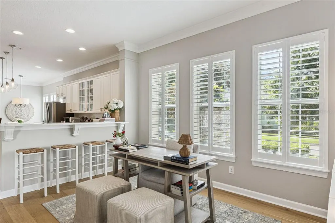
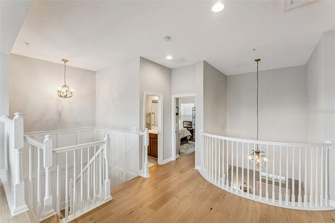
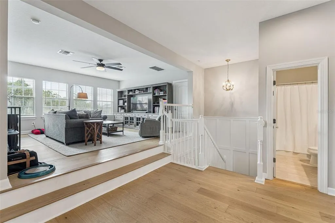
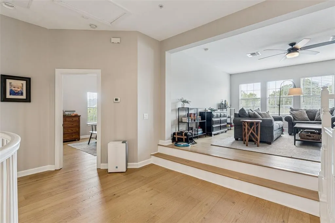
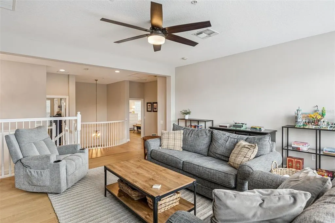
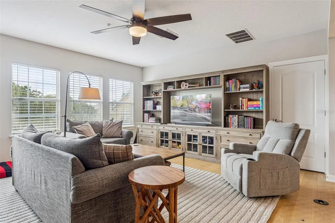
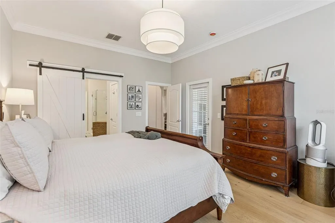
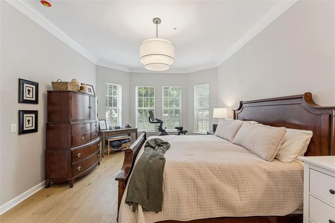
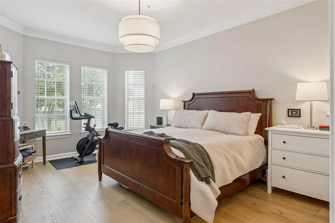
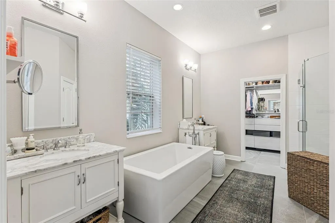
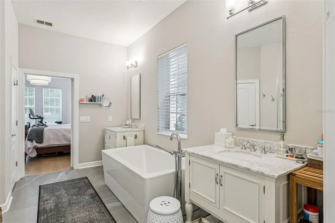
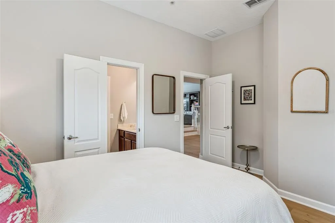
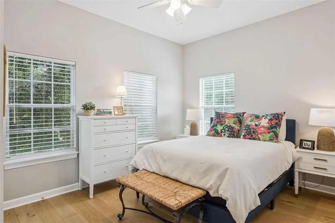
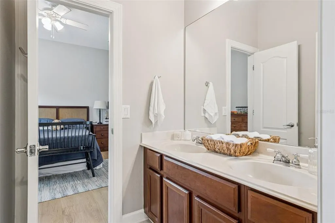
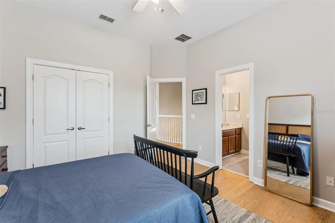
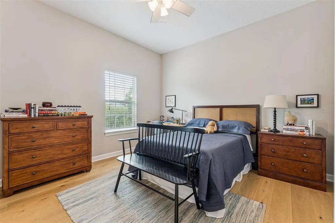
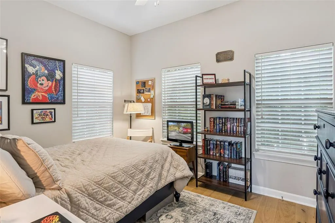
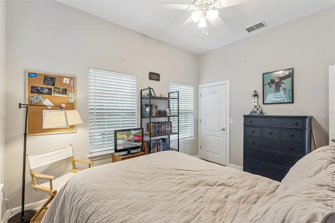
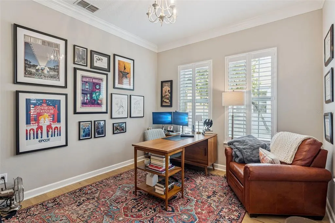
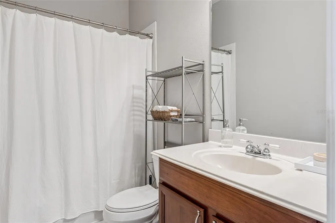
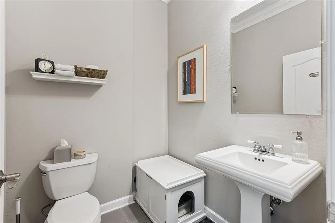
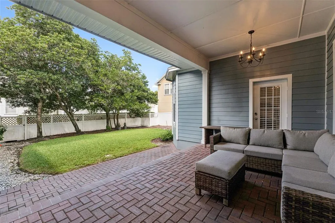
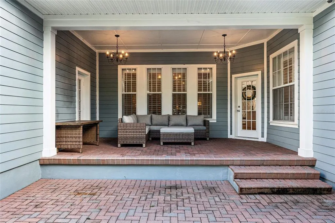
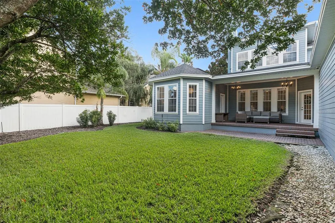
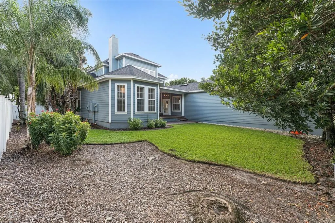
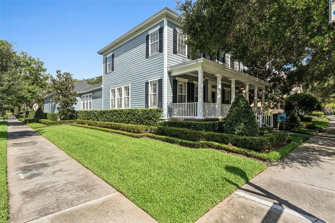
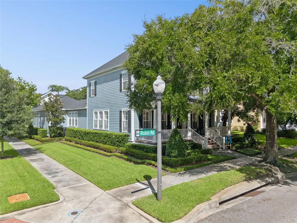
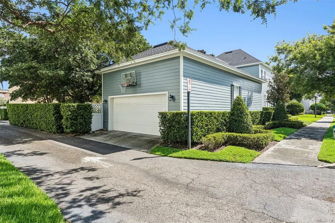
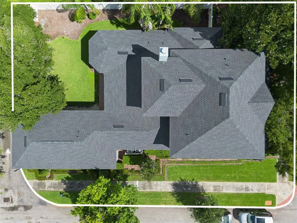
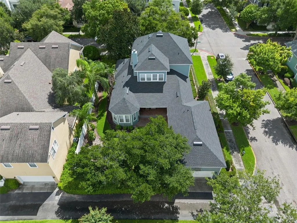
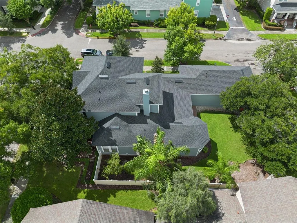
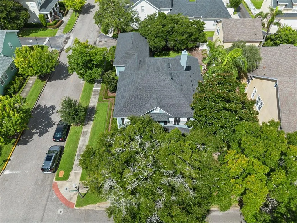
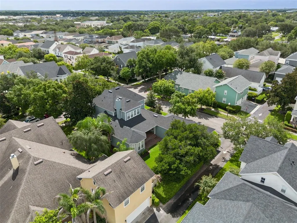
Introducing 1910 Robin Road, a beautifully updated Baldwin Park home set on a premium corner lot. The home features four bedrooms, three-and-a-half baths, and a three-car garage. Recent improvements include a new 2025 roof, newer upstairs HVAC and water heater, hardwood floors throughout, refreshed interior and exterior paint, updated landscaping, a custom primary closet, plantation shutters downstairs, and custom blinds upstairs. A soaring two-story foyer with an open second-floor overlook creates a bright, impressive entry. The flexible floor plan includes formal living and dining rooms, a private office, first-floor primary suite, spacious kitchen and family room, and a versatile flex space just off the kitchen and family room. Upstairs are three additional bedrooms, two full baths, and an open loft. The backyard is framed by mature landscaping, a green lawn and covered brick-paver patio for outdoor living and entertaining. Located near the neighborhood playground, Baldwin Park Elementary, and the Village Center. Enjoy Baldwin Park’s community pools, fitness centers, clubhouses, dog park, scenic trails, shopping, dining, and more!
| Elementary School | Middle School | High School |
|---|---|---|
| Baldwin Park Elementary Elementary School | Glenridge Middle Middle School | Winter Park High High School |
| Price History | |
|---|---|
| 9/2/2026 | Listed $1,595,000 |
General Features
| Sewer | Public Sewer |
|---|---|
| Heating | Electric |
| Cooling | Central Air |
| Utilities | Cable Connected,Electricity Connected,Street Lights,Underground Utilities |
| Possession | Close Of Escrow |
| Roof | Shingle |
| Appliances | Built-In Oven,Cooktop,Dishwasher,Microwave,Refrigerator |
| Zoning | PD |
| HOA Fee | 612 |
| Garage Spaces | 3 |
| Association Fee Includes | Community Pool,Maintenance Grounds |
| Patio/Porch Features | Front Porch,Patio |
| Construction Materials | Block |
| Pets Allowed | Yes |
| Year Built | 2005 |
| Levels | Two |
| Property Subtype | Single Family Residence |
| Tax Year | 2025 |
| Ownership | Fee Simple |
| Community Features | Clubhouse,Deed Restrictions,Fitness Center,Golf Carts OK,Irrigation-Reclaimed Water,Park,Playground,Pool,Sidewalks |
| Assoc Fee Paid Per | Semi-Annually |
| County | Orange |
| New Construction | false |
| Property Type | Residential |
| Attached Garage | true |
| Subdivision Name | BALDWIN PARK |
| Facing Direction | South |
| Garage Y/N | true |
| Total Rooms | 13 |
| Full Baths | 3 |
| Status | Active |
| Directions | From Interstate 4, take Exit 84A for Colonial Drive/State Road 50 and travel east on East Colonial Drive. Turn left/north onto Bennett Road, then turn left/west onto Corrine Drive. Turn right/north onto Robin Road and continue approximately two blocks to 1910 Robin Road, Orlando, FL 32814, on the left. |
| High School | Winter Park High |
| City | ORLANDO |
| Association Name | Stacy Fryrear |
| Senior Community Y/N | false |
| MLS Area | 32814 - Orlando |
| Lot Size Units | Square Feet |
| Lot Size Square Feet | 9595 |
| Carport Y/N | false |
| Listing Terms | Cash,Conventional,VA Loan |
| Elementary School | Baldwin Park Elementary |
| Land Lease Y/N | false |
| Tax Annual Amount | 18870 |
| Middle/Junior High School | Glenridge Middle |
| Additional Parcels Y/N | false |
| Lease Considered Y/N | true |
| Virtual Tour | https://canva.link/a3njhl9sl7tlzbw |
| Building Area Units | Square Feet |
| Living Area Units | Square Feet |
| Standard Status | Active |
| Occupancy Type | Owner |
| TaxOtherAnnualAssessmentAmount | 2607 |
| Tax Lot | 808 |
| Legal Description | BALDWIN PARK UNIT 4 54/86 LOT 808 |
| Minimum Lease | 8-12 Months |
| Water Access Y/N | false |
| Monthly HOA Amount | 102 |
| Water View Y/N | false |
| Flood Zone Code | X |
| In Law Suite YN | false |
| Flood Zone Code X | Yes |
Interior Features
| Interior Amenities | Ceiling Fan(s),Crown Molding,Living Room/Dining Room Combo,Thermostat |
|---|---|
| Flooring | Marble,Porcelain Tile,Hardwood |
| Furnished Y/N | Unfurnished |
| Fireplace Features | Wood Burning |
| Air Conditioning Y/N | true |
| Heating Y/N | true |
| Window Features | Shutters |
| Fireplace Y/N | true |
| Half Baths | 1 |
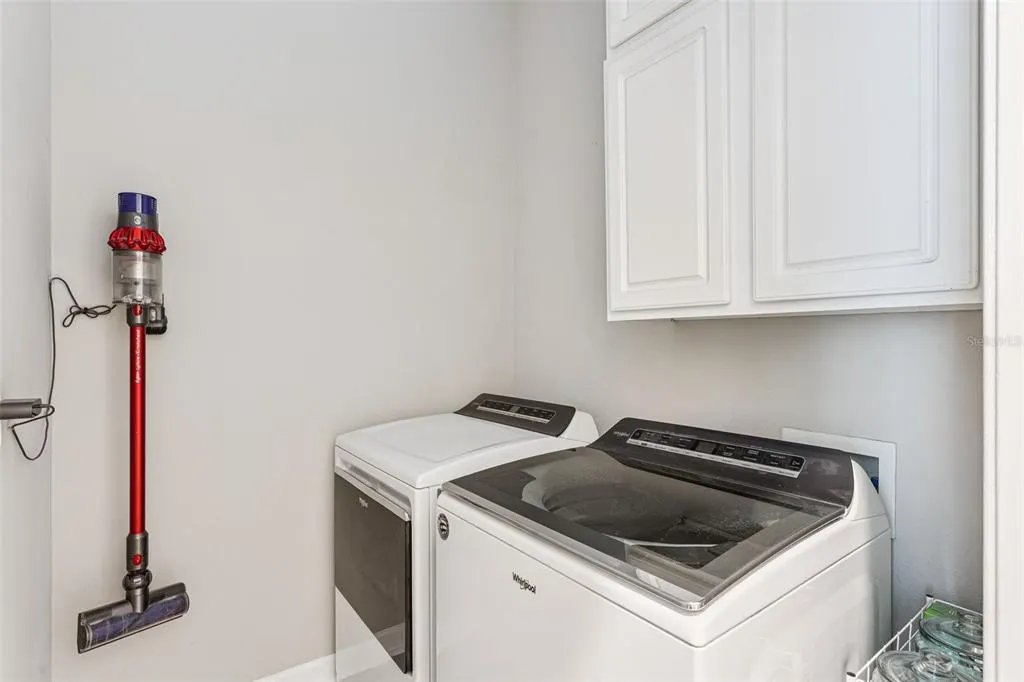
| Laundry Features | Inside |
| Total Bedrooms | 4 |
| LivingAreaSource | Public Records |
| Total Baths | 4 |
Exterior Features
| Exterior Amenities | Irrigation System,Lighting,Private Entrance,Sidewalk |
|---|---|
| Vegetation | Trees/Landscaped |
| Water Source | Public |
| Lot Size Area | 9595 |
| Foundation Details | Slab |
| Building Area Total | 4955 |
| Lot Size Acres | 0.22 |
| Road Surface Type | Asphalt,Paved |
| Private Pool | false |
| Waterfront Y/N | false |
| Covered Spaces | 3 |
Amenities
- Foreclosure
- Views
- Short Sale
- New Construction
- Adult 55+
- Lease To Own
- No HOA Fees
- Furnished
- Primary On Main
- Air Conditioning
- Seller Finance
- Green
- Fixer Upper
- Horse
- Golf
- Fireplace
- Deck
- Garage
- Basement
- Pool
Property vs Single Family Average in 32814
Price
Taxes
Year Built
 Copyright © MFRMLS.com All information deemed reliable but not guaranteed. All properties are subject to prior sale, change or withdrawal. Neither listing broker(s) or information provider(s) shall be responsible for any typographical errors, misinformation, misprints and shall be held totally harmless. Listing(s) information is provided for consumers personal, non-commercial use and may not be used for any purpose other than to identify prospective properties consumers may be interested in purchasing. Information on this site was last updated Last updated on September 10, 2026 1:41 PM UTC The listing information on this page last changed on Last updated on September 10, 2026 1:41 PM UTCd. The data relating to real estate for sale on this website comes in part from the Internet Data Exchange program of MFR MLS.
All information deemed reliable but not guaranteed. All properties are subject to prior sale, change or withdrawal. Neither listing broker(s) or information provider(s) shall be responsible for any typographical errors, misinformation, misprints and shall be held totally harmless. Listing(s) information is provided for consumers personal, non-commercial use and may not be used for any purpose other than to identify prospective properties consumers may be interested in purchasing.
Updated on September 10, 2026 1:41 PM UTC
Copyright © MFRMLS.com All information deemed reliable but not guaranteed. All properties are subject to prior sale, change or withdrawal. Neither listing broker(s) or information provider(s) shall be responsible for any typographical errors, misinformation, misprints and shall be held totally harmless. Listing(s) information is provided for consumers personal, non-commercial use and may not be used for any purpose other than to identify prospective properties consumers may be interested in purchasing. Information on this site was last updated Last updated on September 10, 2026 1:41 PM UTC The listing information on this page last changed on Last updated on September 10, 2026 1:41 PM UTCd. The data relating to real estate for sale on this website comes in part from the Internet Data Exchange program of MFR MLS.
All information deemed reliable but not guaranteed. All properties are subject to prior sale, change or withdrawal. Neither listing broker(s) or information provider(s) shall be responsible for any typographical errors, misinformation, misprints and shall be held totally harmless. Listing(s) information is provided for consumers personal, non-commercial use and may not be used for any purpose other than to identify prospective properties consumers may be interested in purchasing.
Updated on September 10, 2026 1:41 PM UTC
 Copyright Southeast Florida Multiple Listing Service © 2026. Accuracy of listing information is not guaranteed. Listing information is provided for personal consumer, non-commercial use, solely to identify potential properties for potential purchase. All other use is strictly prohibited, is a violation of the terms of use, and may violate federal and state law.
Data Last Updated: September 10, 2026 1:47 PM UTC
Copyright Southeast Florida Multiple Listing Service © 2026. Accuracy of listing information is not guaranteed. Listing information is provided for personal consumer, non-commercial use, solely to identify potential properties for potential purchase. All other use is strictly prohibited, is a violation of the terms of use, and may violate federal and state law.
Data Last Updated: September 10, 2026 1:47 PM UTC
