
Views - Golf Course - Primary on Main - Seller Financing
Address
2780 Vickie Court, KISSIMMEE, FL
Price
$ 3,499,000
Property Attributes
- MLS#O6376322
- TypeSingle Family
- Listing Status Active
- CountyOsceola
- CityKISSIMMEE
- AreaKissimmee
- NeighborhoodFLORIDA FRUIT BELT SALES CO 1
- Zip34744
- StyleTraditional
- Year Built2008
- Taxes$ 15347
- Price$ 3,499,000
- Bedrooms10
- Full Bathrooms7
- Half Bathrooms1
- Sqr Footage9881
- Lot Size5.84 Acres
Data Source:
Stellar MLS
Property Description
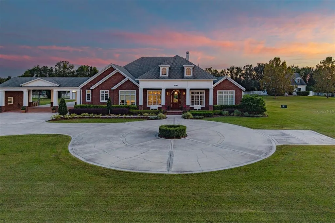
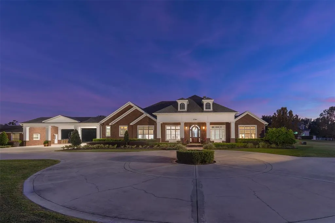
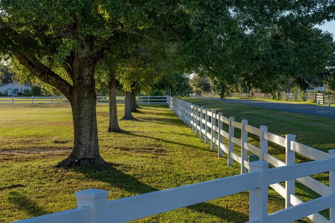
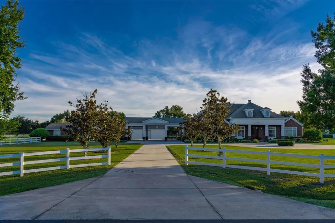
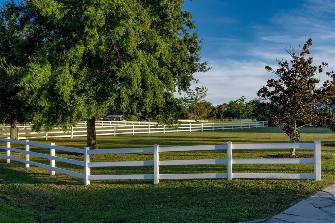
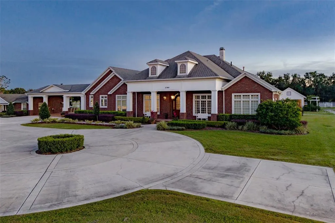
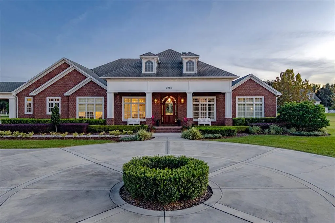
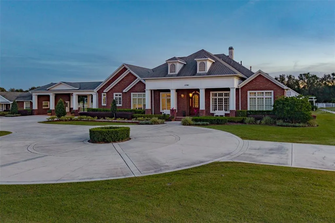
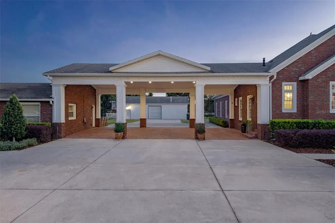
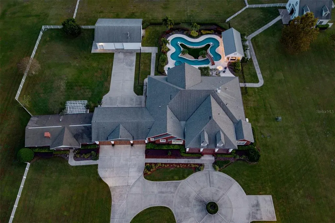
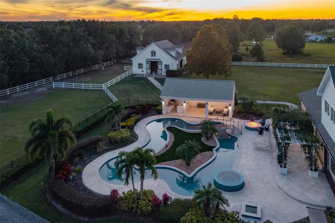
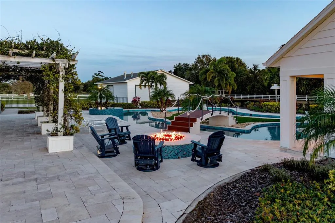
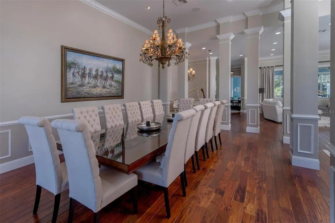
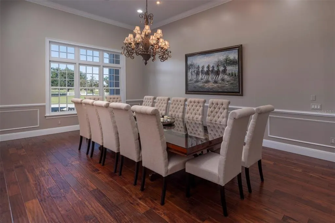
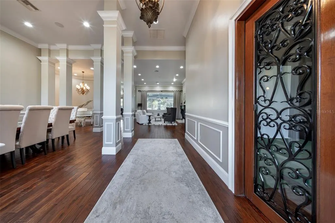
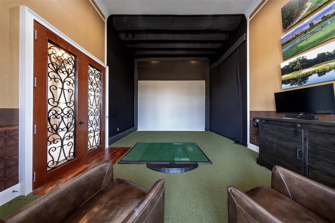
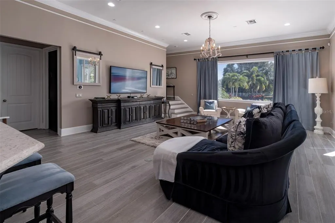
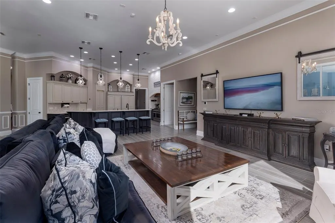
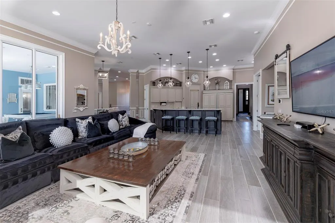
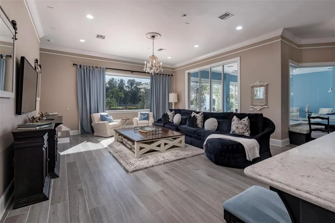
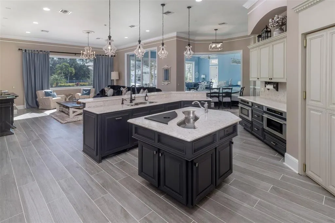
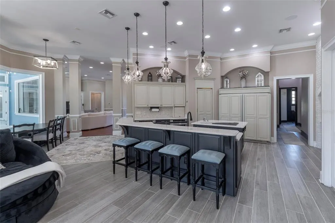
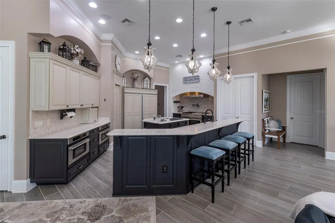
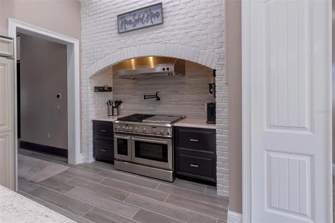
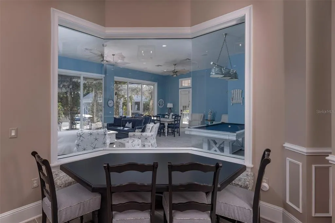
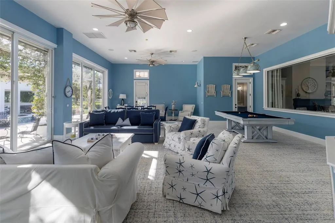
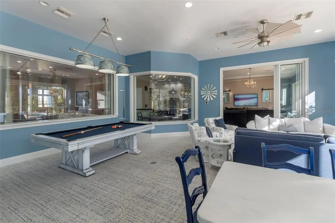
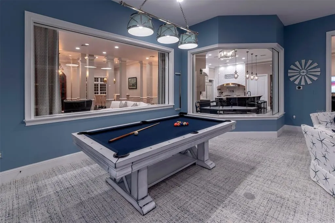
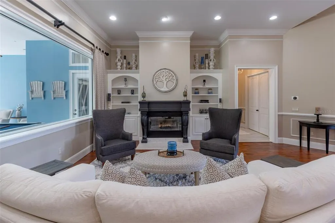
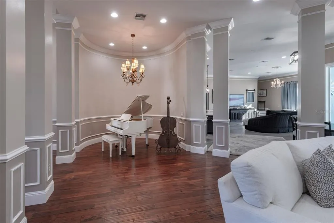
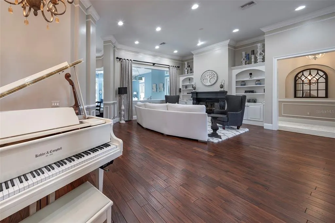
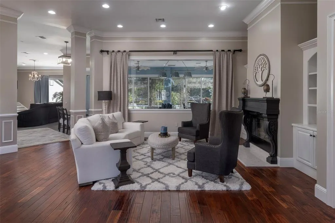
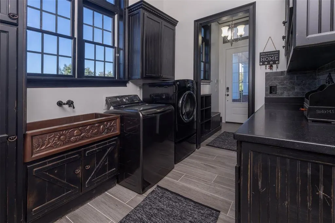
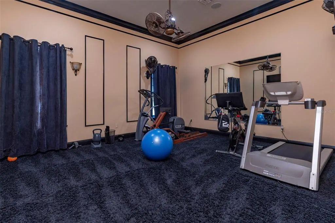
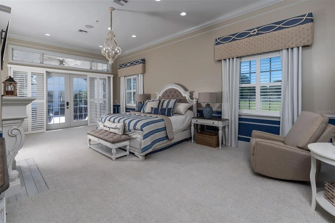
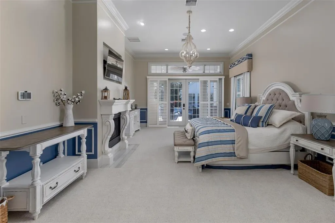
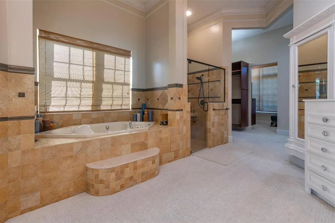
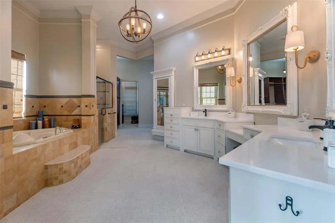
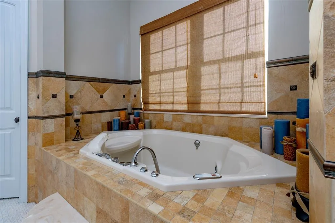
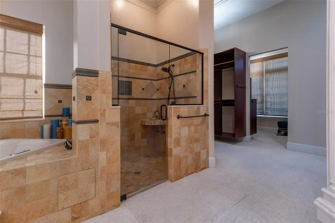
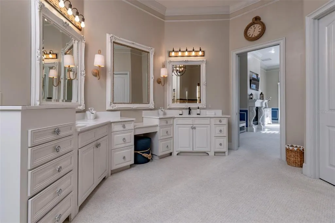
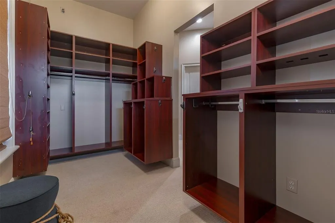
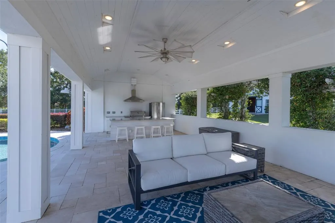
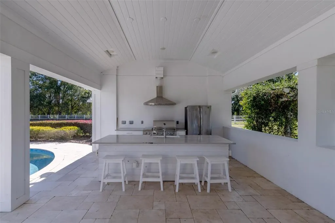
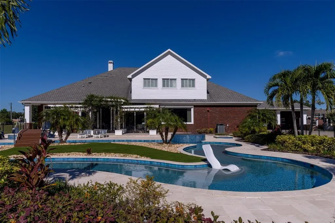
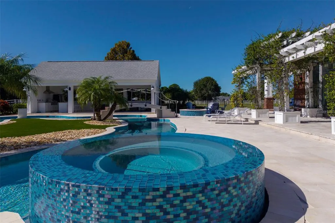
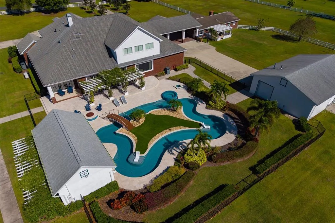
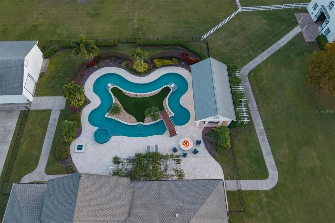
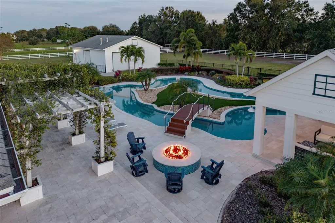
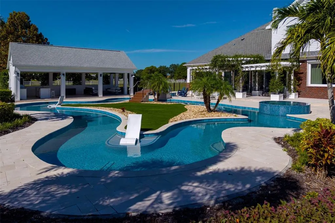
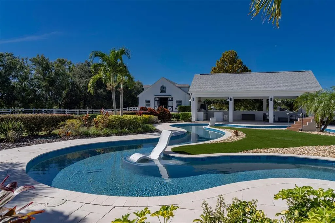
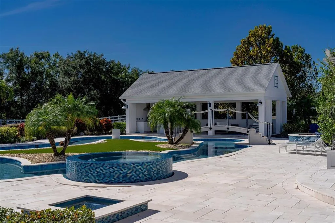
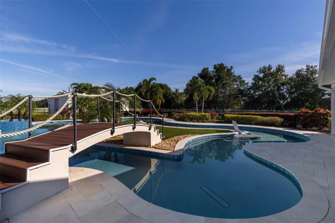
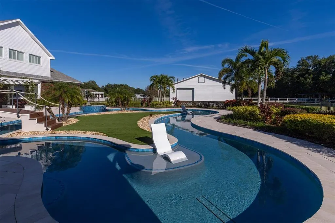
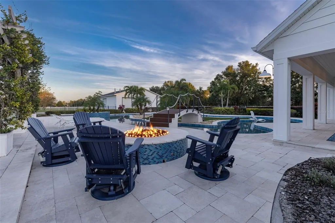
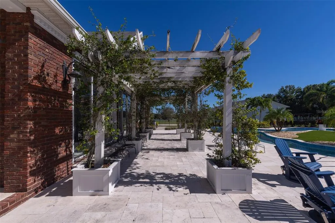
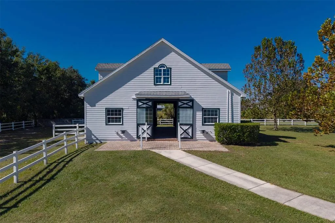
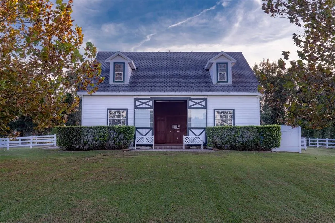
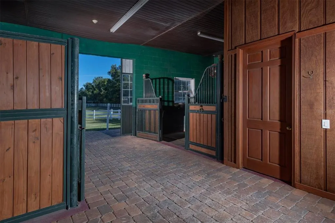
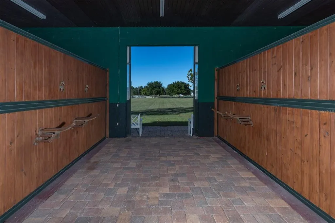
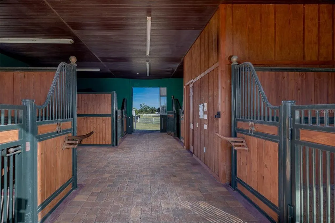
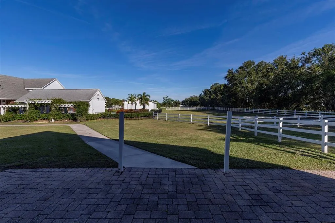
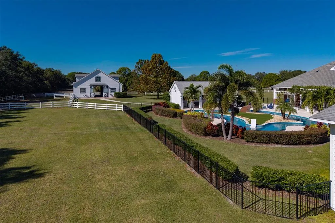
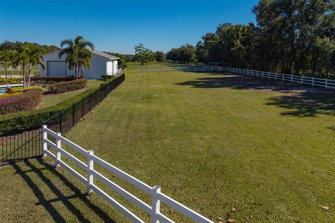
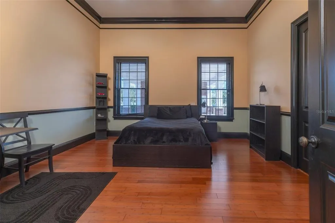
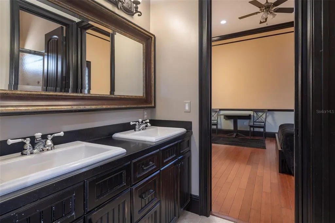
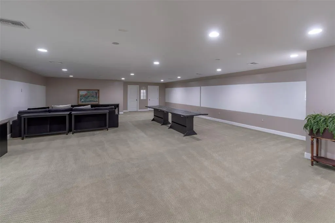
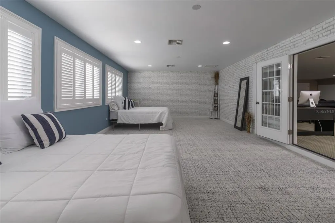

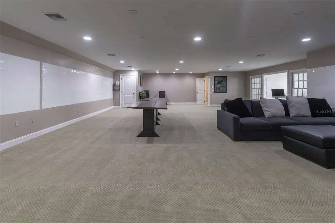
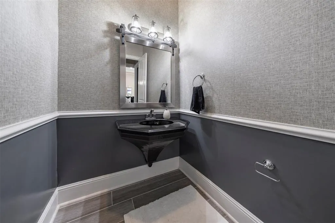
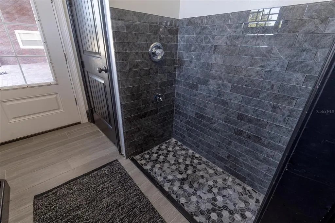
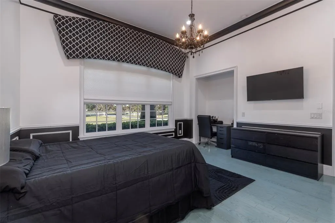
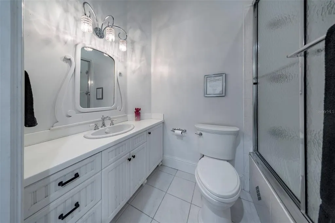
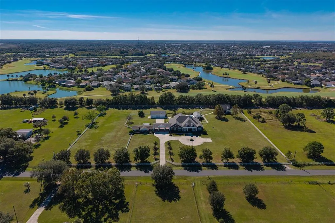
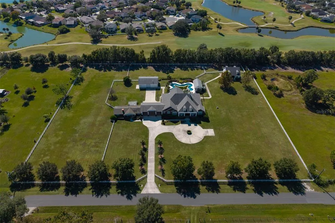
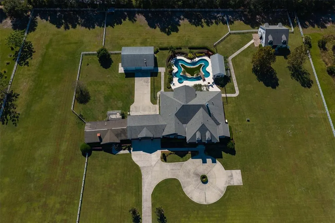
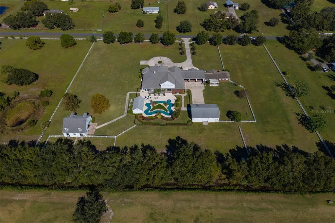
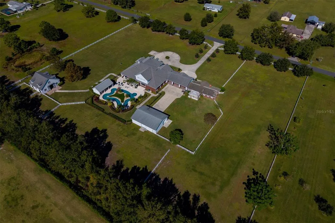
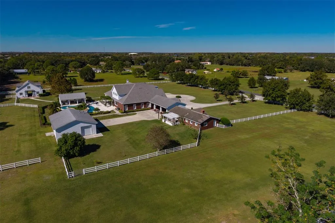
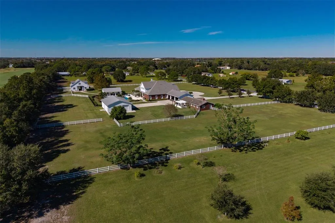
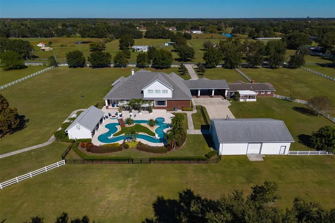
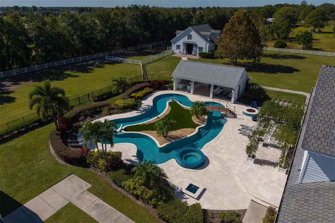
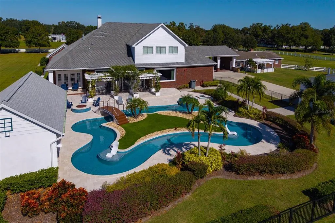
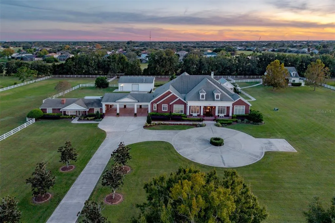
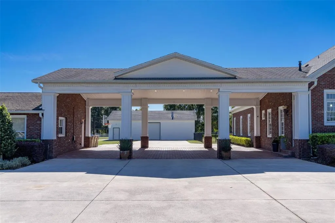
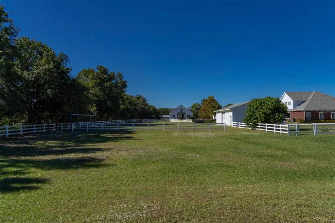
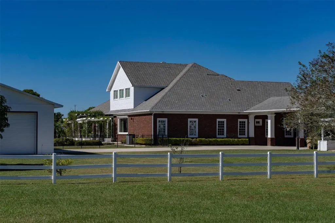
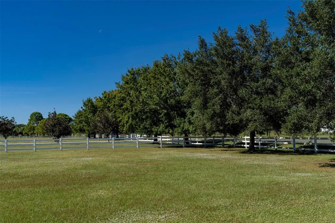
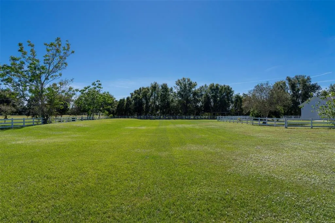
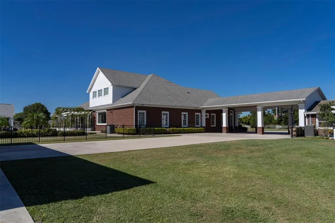
Discover the epitome of equestrian luxury with this pristine 5.85-acre estate, featuring a state-of-the-art four-stall barn, premier riding ring, and a meticulously designed custom home and guest house. Strategically in Central Florida, just minutes from major roadways and an easy location to all the major horse shows and events Florida offers. Property also backs up to an 18-hole beautiful golf course, adding to the privacy of this property. This exceptional estate’s main residence boasts 8,261 sf of luxury living with seven bedrooms, five baths, all carefully renovated with designer selections. Gorgeous formal dining room can seat 12, ideal for those special holidays. An incredible chef’s kitchen features a bar-style center island, all opening to large gathering space, which features a gorgeous fireplace with custom-built mantle. The chef’s kitchen is home to updated stainless appliances, custom wood cabinetry, center island with sink and bar seating, granite counters, hidden pantry, double refrigerator and freezer, and generous counter space to spread out. The back of house has views from an incredible window and door bank, which allows beautiful ambient light through the house and overlooks the outdoor resort-style pool and entertaining area. This is the home your friends and family will gather in and want to stay! The home office or flex room is designed for a golf simulator, so practice your game while taking those work calls. As you go outside, an outdoor paradise awaits, where the pool takes center stage for a staycation at home with a lazy river, spa, pool cabana and firepit, and deck that wraps the pool, providing plenty of space for a large crowd. The covered lanai extends across the back and includes a fully appointed summer kitchen with room for alfresco dining space to soak in the Florida weather. Primary suite with spa-like bath, which includes dual vanities, steam station of clothing, makeup vanity, double head shower, jetted tub and built-in jewelry cabinet. Two of the seven bedrooms are upstairs with great landing area. Home has terrific storage and every detail accounted for. The equestrian amenities are designed for horse lovers and include four stables, a tack room, sliding doors on three sides, an incredible 1,800-square-foot garage with roll-up doors for ease of parking your vehicles and toys, as well as a Tesla charger. A 1,324-square-foot porte-cochere connects the main house to guest house. Guest house or in-law suite is 1,620 square feet, three bedrooms and two baths, providing privacy for all. The function of this property is designed for the serious equestrian in a serene location while being close to a city lifestyle. Other features of the unique property include whole-house generator (Generac), inside laundry organization center with pet washing area, plantation shutters, Icynene insulation, irrigation (not in pastures), crown molding and chair rail, central vacuum system, in-floor outlets, tankless water heater, garage roof 2022, upstairs air conditioner 2023, and more. This property was carefully designed with the highest quality architectural details and craftsmanship, so expect to be impressed. If the equestrian lifestyle is what you are looking for, this location and property cannot be matched. In the heart of Central Florida, it is close to attractions, airports, downtown Orlando and more. Only five minutes by golf cart to Kissimmee Bay Country Club and golf course. Inquire about a private tour.
| Elementary School | Middle School | High School |
|---|---|---|
| Partin Settlement Elem Elementary School | Neptune Middle (6-8) Middle School | Gateway High School (9 12) High School |
| Price History | |
|---|---|
| 1/24/2026 | Listed $3,499,000 |
General Features
| Sewer | Septic Tank |
|---|---|
| Heating | Central,Electric |
| Cooling | Central Air |
| Utilities | Cable Available |
| Roof | Shingle |
| Appliances | Built-In Oven,Dishwasher,Disposal,Dryer,Freezer,Indoor Grill,Microwave,Range,Refrigerator,Tankless Water Heater,Washer |
| Zoning | X |
| Garage Spaces | 4 |
| Patio/Porch Features | Covered,Deck,Front Porch,Rear Porch |
| Architectural Style | Traditional |
| Pool Features | Gunite,In Ground |
| Construction Materials | Block,Brick,Cement Siding |
| Pets Allowed | Cats OK,Dogs OK,Yes |
| Year Built | 2008 |
| View | Pool |
| Levels | Two |
| Property Subtype | Single Family Residence |
| Tax Year | 2025 |
| Current Use | Horses |
| Ownership | Fee Simple |
| County | Osceola |
| New Construction | false |
| Property Type | Residential |
| Attached Garage | false |
| Subdivision Name | FLORIDA FRUIT BELT SALES CO 1 |
| Facing Direction | North |
| Garage Y/N | true |
| Other Structures | Additional Single Family Home,Barn(s),Cabana,Guest House,Outdoor Kitchen |
| Total Rooms | 15 |
| Full Baths | 7 |
| Status | Active |
| Directions | 192 E ST CLOUD, LEFT ON FORTUNE ROAD, RIGHT ON MARLLO RD, LEFT ON VICKIE CT. HOUSE ON THE RIGHT |
| High School | Gateway High School (9 12) |
| City | KISSIMMEE |
| Senior Community Y/N | false |
| MLS Area | 34744 - Kissimmee |
| Lot Size Units | Acres |
| Lot Size Square Feet | 252300 |
| Carport Spaces | 3 |
| Carport Y/N | true |
| Listing Terms | Cash,Conventional,Owner May Carry |
| Spa Features | Heated,In Ground |
| Elementary School | Partin Settlement Elem |
| Property Attached Y/N | false |
| Land Lease Y/N | false |
| Tax Annual Amount | 15347 |
| Middle/Junior High School | Neptune Middle (6-8) |
| Property Condition | Completed |
| Additional Parcels Y/N | false |
| Lease Considered Y/N | true |
| Building Area Units | Square Feet |
| Living Area Units | Square Feet |
| Standard Status | Active |
| Occupancy Type | Owner |
| Tax Lot | 0390 |
| Legal Description | FLA FRUIT BELT SALES CO PB 1 PG 55 & 56 BLK 6 FROM NW COR OF NE 1/4 OF SEC 20, S 2719.31 FT, E 40 FT TO POB; E 1000 FT, S 481.01 FT, E 500 FT, N 489.56 FT, W 1500 FT, S 10 FT TO POB ALSO THAT PT OF E 1/2 VAC 40 FT RD ABUTTING SAID DESC AKA 39 20/25/3 0 |
| Minimum Lease | 6 Months |
| Water Access Y/N | false |
| Additional Rooms | Family Room,Formal Dining Room Separate,Formal Living Room Separate,Inside Utility,Media Room |
| ILS Under Air SQFT | 1620 |
| Water View Y/N | false |
| Flood Zone Code | X/AE |
| In Law Suite YN | true |
| In Law Suite Description | 2+ Bedrooms,Detached (ADU),Kitchen,Private Entrance |
| Flood Zone Code X | Yes |
Interior Features
| Interior Amenities | Ceiling Fan(s),Central Vacuum,Chair Rail,Crown Molding,Eating Space In Kitchen,High Ceilings,Kitchen/Family Room Combo,Open Floorplan,Primary Bedroom Main Floor,Solid Surface Counters,Solid Wood Cabinets,Split Bedroom,Walk-In Closet(s),Window Treatments |
|---|---|
| Flooring | Carpet,Tile |
| Furnished Y/N | Furnished |
| Fireplace Features | Living Room,Master Bedroom,Wood Burning |
| Total Stories | 2 |
| Air Conditioning Y/N | true |
| Heating Y/N | true |
| Window Features | Window Treatments |
| Fireplace Y/N | true |
| Half Baths | 1 |
| Laundry Features | Inside,Laundry Room |
| Total Bedrooms | 10 |
| LivingAreaSource | Public Records |
| Total Baths | 8 |
Exterior Features
| Exterior Amenities | French Doors,Irrigation System,Outdoor Kitchen |
|---|---|
| Vegetation | Mature Landscaping |
| Fencing | Wood |
| Parking Features | Covered,Driveway,Off Street,Portico |
| Lot Features | In County,Landscaped,Near Golf Course,Pasture,Zoned for Horses |
| Water Source | Well |
| Lot Size Area | 5.792 |
| Foundation Details | Slab |
| Spa | true |
| Building Area Total | 13582 |
| Lot Size Acres | 5.84 |
| Road Surface Type | Paved,Asphalt |
| Private Pool | true |
| Waterfront Y/N | false |
| Covered Spaces | 7 |
| Road Frontage Type | Street Paved |
| Horse Amenities | Riding Ring,Stable(s) |
Amenities
- Foreclosure
- Views
- Short Sale
- New Construction
- Adult 55+
- Lease To Own
- No HOA Fees
- Furnished
- Primary On Main
- Air Conditioning
- Seller Finance
- Green
- Fixer Upper
- Horse
- Golf
- Fireplace
- Deck
- Garage
- Basement
- Pool
Property vs Single Family Average in 34744
Price
Taxes
Year Built
 Copyright © MFRMLS.com All information deemed reliable but not guaranteed. All properties are subject to prior sale, change or withdrawal. Neither listing broker(s) or information provider(s) shall be responsible for any typographical errors, misinformation, misprints and shall be held totally harmless. Listing(s) information is provided for consumers personal, non-commercial use and may not be used for any purpose other than to identify prospective properties consumers may be interested in purchasing. Information on this site was last updated Last updated on September 10, 2026 1:41 PM UTC The listing information on this page last changed on Last updated on September 10, 2026 1:41 PM UTCd. The data relating to real estate for sale on this website comes in part from the Internet Data Exchange program of MFR MLS.
All information deemed reliable but not guaranteed. All properties are subject to prior sale, change or withdrawal. Neither listing broker(s) or information provider(s) shall be responsible for any typographical errors, misinformation, misprints and shall be held totally harmless. Listing(s) information is provided for consumers personal, non-commercial use and may not be used for any purpose other than to identify prospective properties consumers may be interested in purchasing.
Updated on September 10, 2026 1:41 PM UTC
Copyright © MFRMLS.com All information deemed reliable but not guaranteed. All properties are subject to prior sale, change or withdrawal. Neither listing broker(s) or information provider(s) shall be responsible for any typographical errors, misinformation, misprints and shall be held totally harmless. Listing(s) information is provided for consumers personal, non-commercial use and may not be used for any purpose other than to identify prospective properties consumers may be interested in purchasing. Information on this site was last updated Last updated on September 10, 2026 1:41 PM UTC The listing information on this page last changed on Last updated on September 10, 2026 1:41 PM UTCd. The data relating to real estate for sale on this website comes in part from the Internet Data Exchange program of MFR MLS.
All information deemed reliable but not guaranteed. All properties are subject to prior sale, change or withdrawal. Neither listing broker(s) or information provider(s) shall be responsible for any typographical errors, misinformation, misprints and shall be held totally harmless. Listing(s) information is provided for consumers personal, non-commercial use and may not be used for any purpose other than to identify prospective properties consumers may be interested in purchasing.
Updated on September 10, 2026 1:41 PM UTC
 Copyright Southeast Florida Multiple Listing Service © 2026. Accuracy of listing information is not guaranteed. Listing information is provided for personal consumer, non-commercial use, solely to identify potential properties for potential purchase. All other use is strictly prohibited, is a violation of the terms of use, and may violate federal and state law.
Data Last Updated: September 10, 2026 1:47 PM UTC
Copyright Southeast Florida Multiple Listing Service © 2026. Accuracy of listing information is not guaranteed. Listing information is provided for personal consumer, non-commercial use, solely to identify potential properties for potential purchase. All other use is strictly prohibited, is a violation of the terms of use, and may violate federal and state law.
Data Last Updated: September 10, 2026 1:47 PM UTC
